01
Bring the plan you have
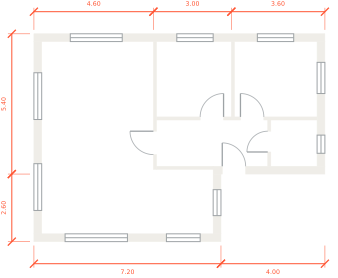
From a PDF exported from CAD, Darchitecta reads walls, doors and windows straight out of the file. A scan or a phone photo becomes a background you trace over, with snapping.
Darchitecta turns a floor plan into an editable 3D model and keeps every dimension tied to where it came from. What you furnish, walk through and export measures the same as what you drew.
Between the model and the same rooms measured again in its exported GLB, OBJ, IFC and DXF files.
Largest gap between a dimension written on the drawing and the model, across 26 dimensions on 8 real CAD sheets, with the scale set on another dimension.
Typical distance between the same wall corners of two floors once Darchitecta has lined them up: at most this across 5 pairs of sheets.
From a PDF exported from CAD, Darchitecta reads walls, doors and windows straight out of the file. A scan or a phone photo becomes a background you trace over, with snapping.
You tick which layers hold walls and openings, and check the scale against one dimension written on the drawing. Nothing is assumed behind your back.
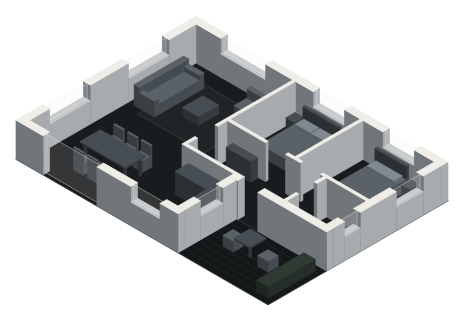
Walls with real openings, floors that stack, rooms you can furnish and walk through. Correct anything by hand and the 3D view follows.
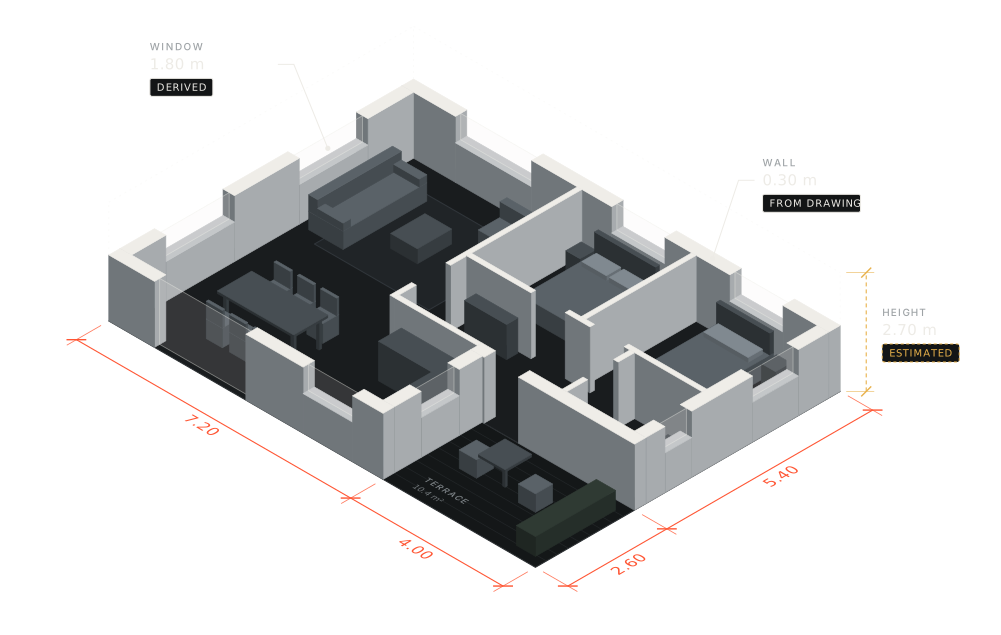
A model that looks right and measures wrong is worse than no model. Darchitecta records the source of each number, shows it beside the value, and carries it into your exports.
A floor plan does not say how high the ceiling is. So that height is marked as an estimate until you set it, and it never passes for a measurement.
Move a wall and its openings, rooms and dimensions follow. The 3D view and every export are rebuilt from the same model.
Every piece has true dimensions, and the space around it is measured to the walls, doors and other pieces. You find out the sofa fits before anyone carries it upstairs.
Step inside at eye height and move from room to room. You are walking the model you just edited, not a separate rendering of it.
Export GLB for viewers, IFC for BIM tools and DXF for CAD, then carry on in the software you already use. Also OBJ, PDF and PNG.
Bring the file you already have. You stay in control at every step, from the first layer to the final export.
Start from the drawing you already made and continue in your own CAD or BIM tool.
Show a buyer the home before it exists, and keep a second version of the layout to show beside the first.
See the house your architect drew, and check that your furniture fits.
Get rooms at their true size to design in, without measuring them again.
Rebuild the existing layout from old drawings and test a change before demolition.
Join the waitlist to be among the first to use Darchitecta, and tick “Founding member” to hear about the founding-member offer.